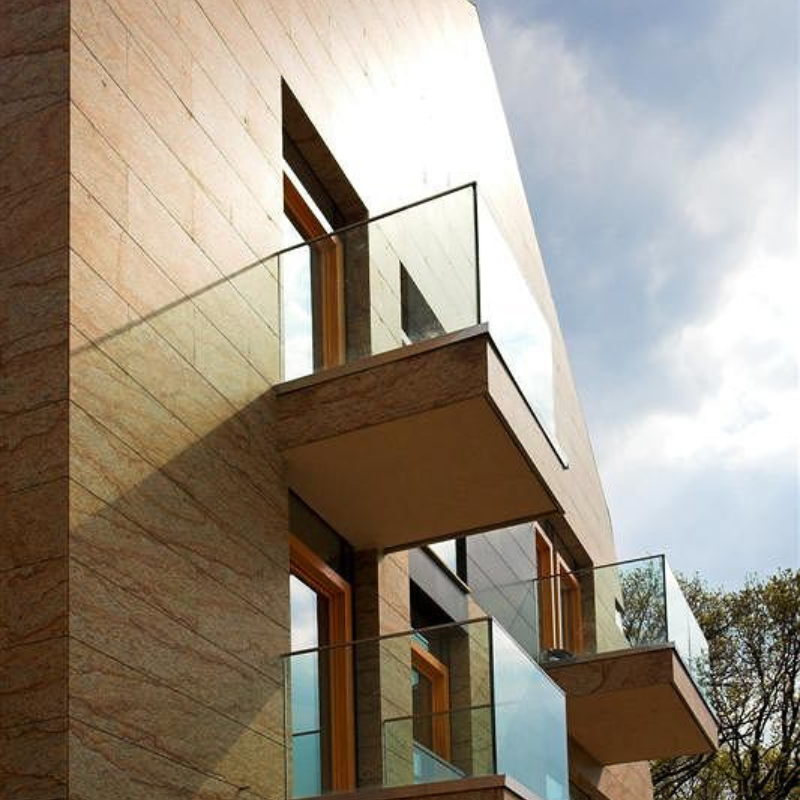
Located in Wrocław, Poland, the Concerto Verona residential complex comprises six buildings designed by the architecture firm Biuro Projektowe Lewicki & Łatak.
The project is defined by an understated, contemporary architectural style built on the interplay of compact surfaces, expansive glass, and precisely structured volumes. Within this balance, natural stone plays a central role, acting not merely as a cladding material, but as an element that brings order, rhythm, and distinct visual identity to the facades.
One of the complex’s most compelling features is the relationship between the solidity of the stone and the transparency of the glass. The facades alternate between clad sections, vertical openings, and large glass surfaces, which extend to the upper floors and roofs. This composition visually lightens the buildings and creates a more dynamic architectural perception.
Cecilia Cloudy: A Subtle yet Distinctive Presence
The light granite Cecilia Cloudy was selected for the exterior cladding.
Its subtle shades complement the building’s form without overwhelming it, creating a tactile interplay with the precise glass and metal surfaces.
The result is an elegant, measured aesthetic aligned with the residential character of the development. The stone highlights the building’s geometry, accentuates construction details, and provides visual continuity across all six structures.
Our Approach to the Project
On a development of this scale, material management demands careful attention to color uniformity, surface continuity, and consistency across every part of the complex.
Corradini Group provided its expertise in natural stone selection and processing, ensuring a homogeneous result suited for a complex architectural design. Deep material knowledge and strict quality control during processing made it possible to respect the facade design and maintain consistent cladding quality throughout every building.
Natural Stone for Contemporary Residential Architecture
Concerto Verona demonstrates how granite can be applied to light, luminous architecture that strays far from traditional aesthetics.
Through a calibrated use of raw material, the project combines durability, elegance, and formal simplicity, delivering a recognizable residential complex that integrates seamlessly into its urban context.
Corradini Group collaborates with architecture firms, contractors, and industry professionals to realize natural stone facades and cladding, offering end-to-end support from material selection to custom fabrication.
Contact us to discover how we can support your next natural stone project.